

A sustainable education project combining innovation, performance and flexible design.
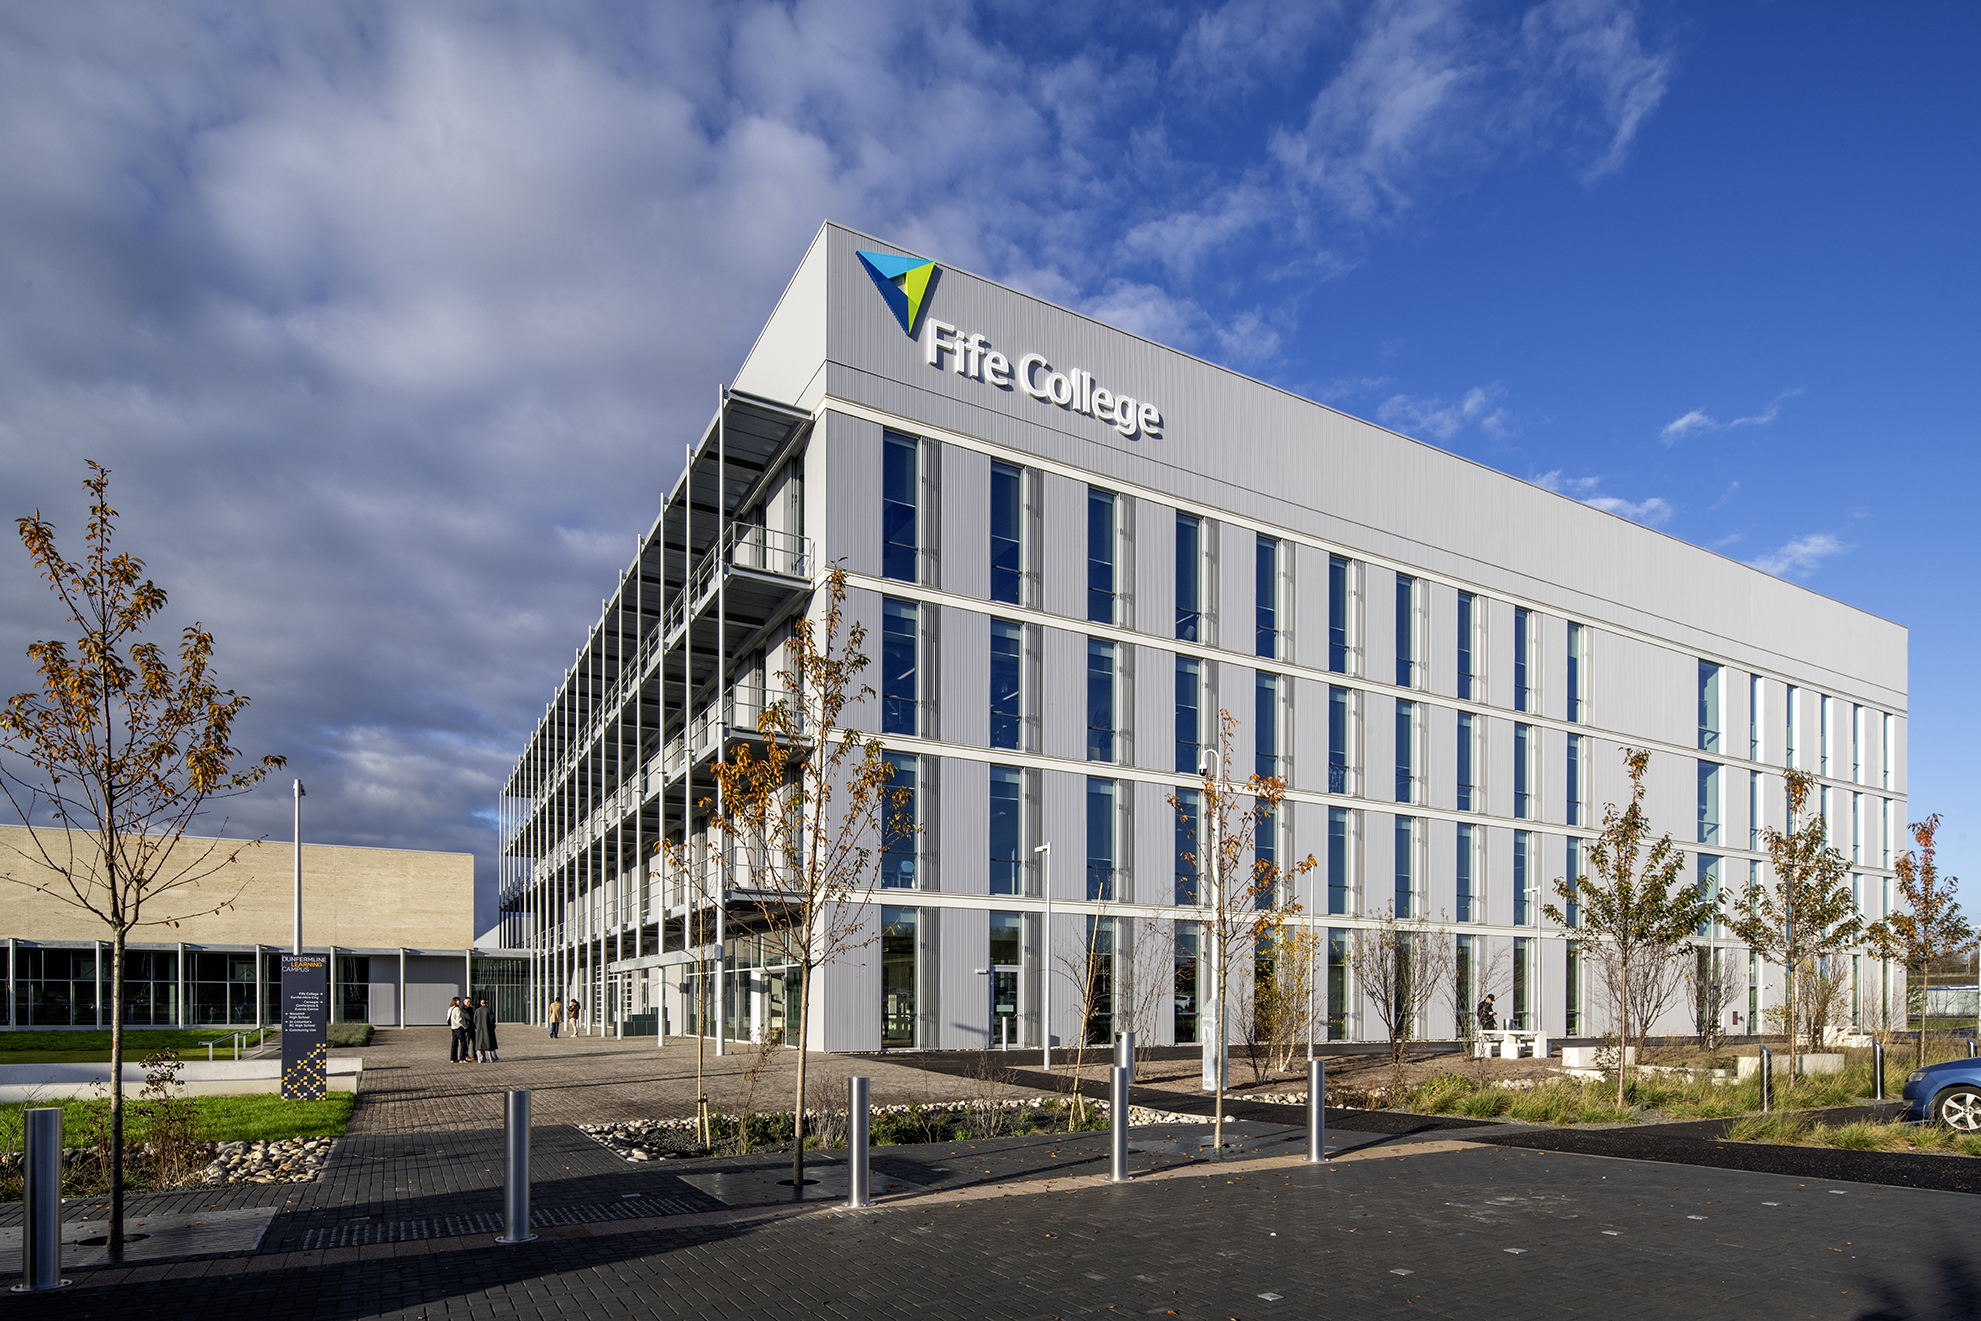
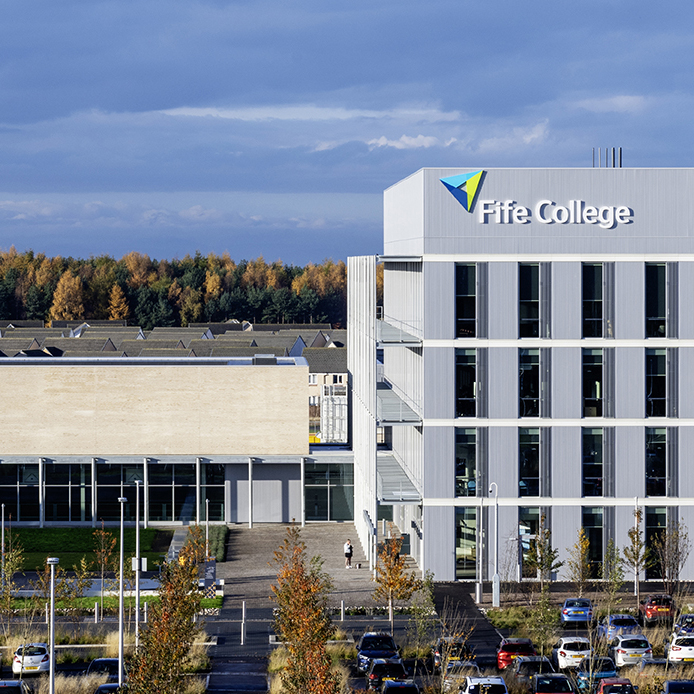
This project exemplifies the integration of low-carbon materials and modern methods of construction, delivering flexible and innovative learning environments that support students, staff and the wider community for years to come.
The installation consisted of:
Metsec SFS Frame & External Components
Tyvek Membranes
External Siniat Boarding
Rockwool Insulation
British Gypsum Internal Lining
Specialist Fire & Acoustic Partitions
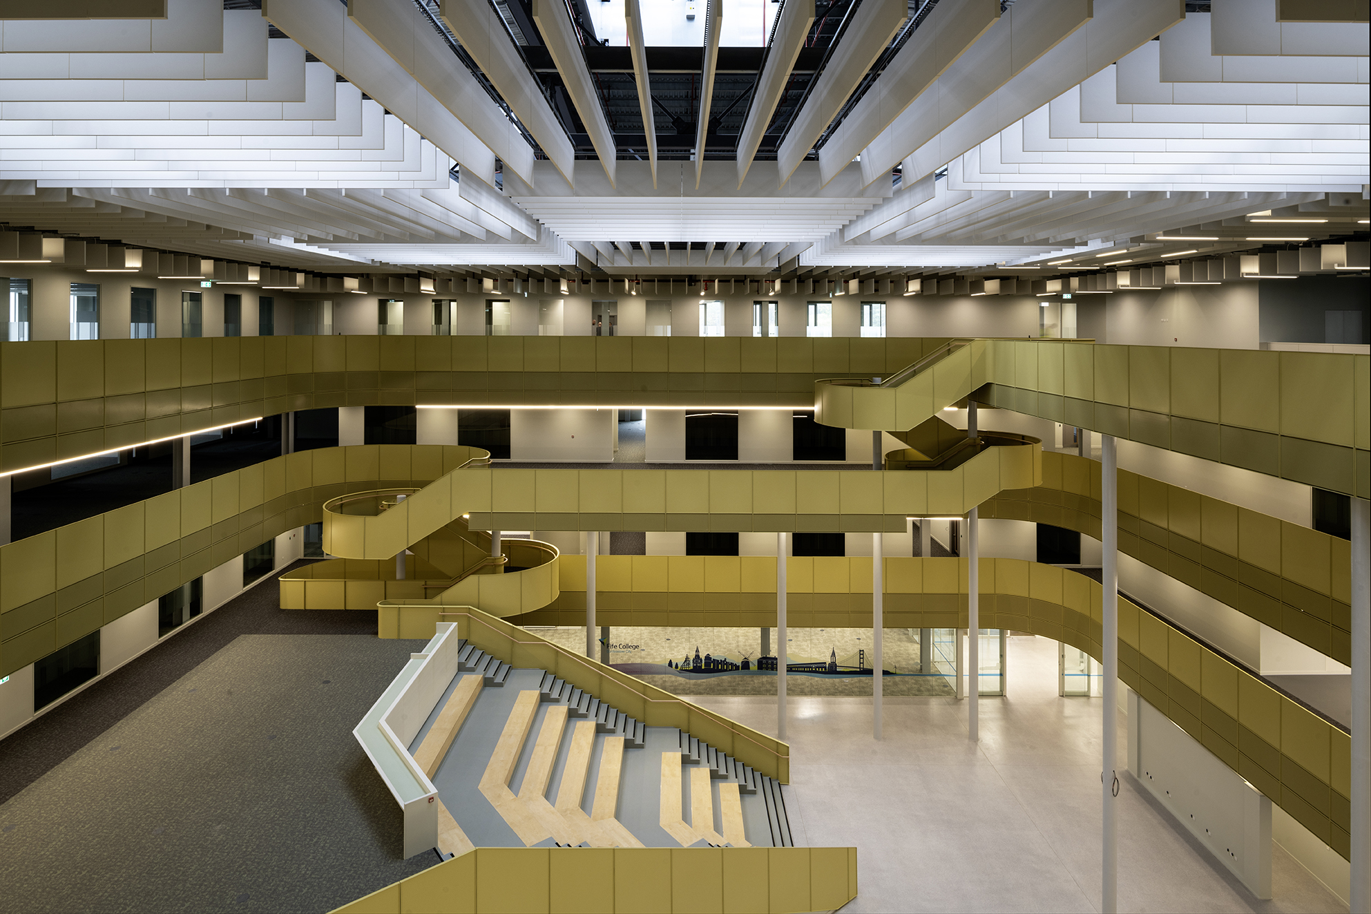
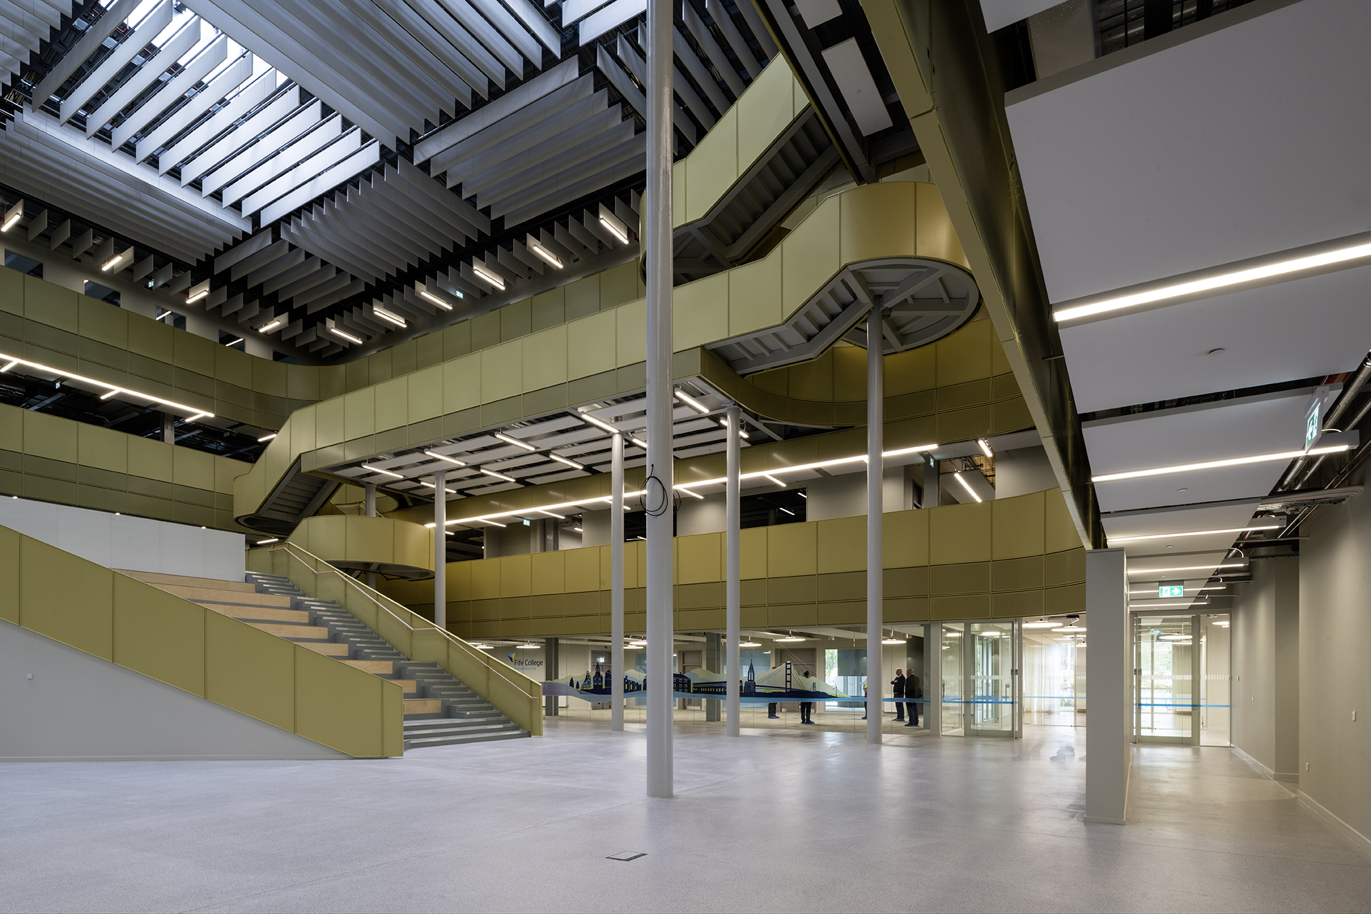
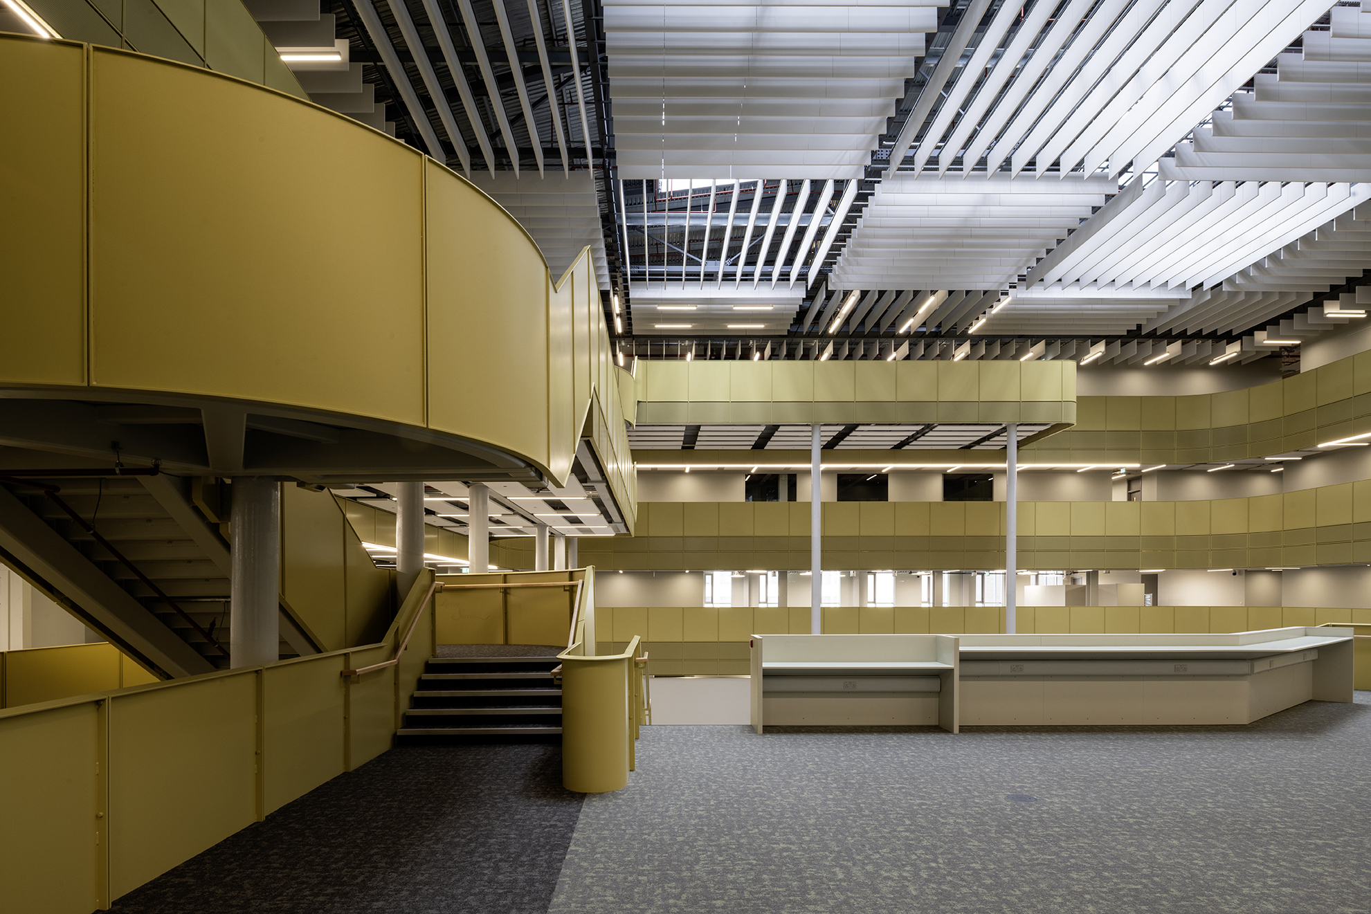
Suspended ceiling systems were installed throughout the teaching and learning areas, with Ecophon systems used extensively, including within the main feature atrium space. Heradesign textured wood wool acoustic tile was used within the engineering block.
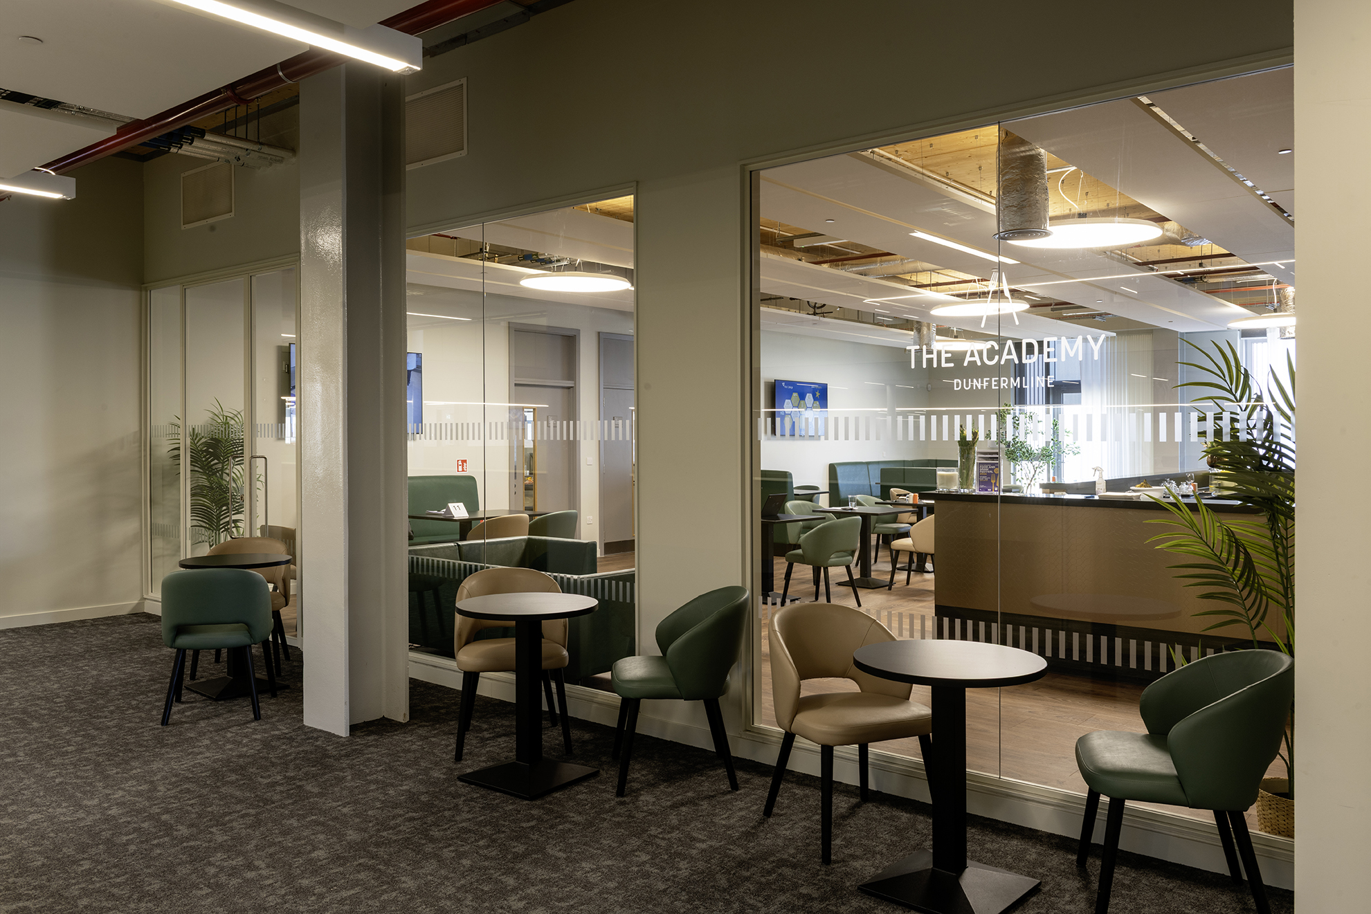
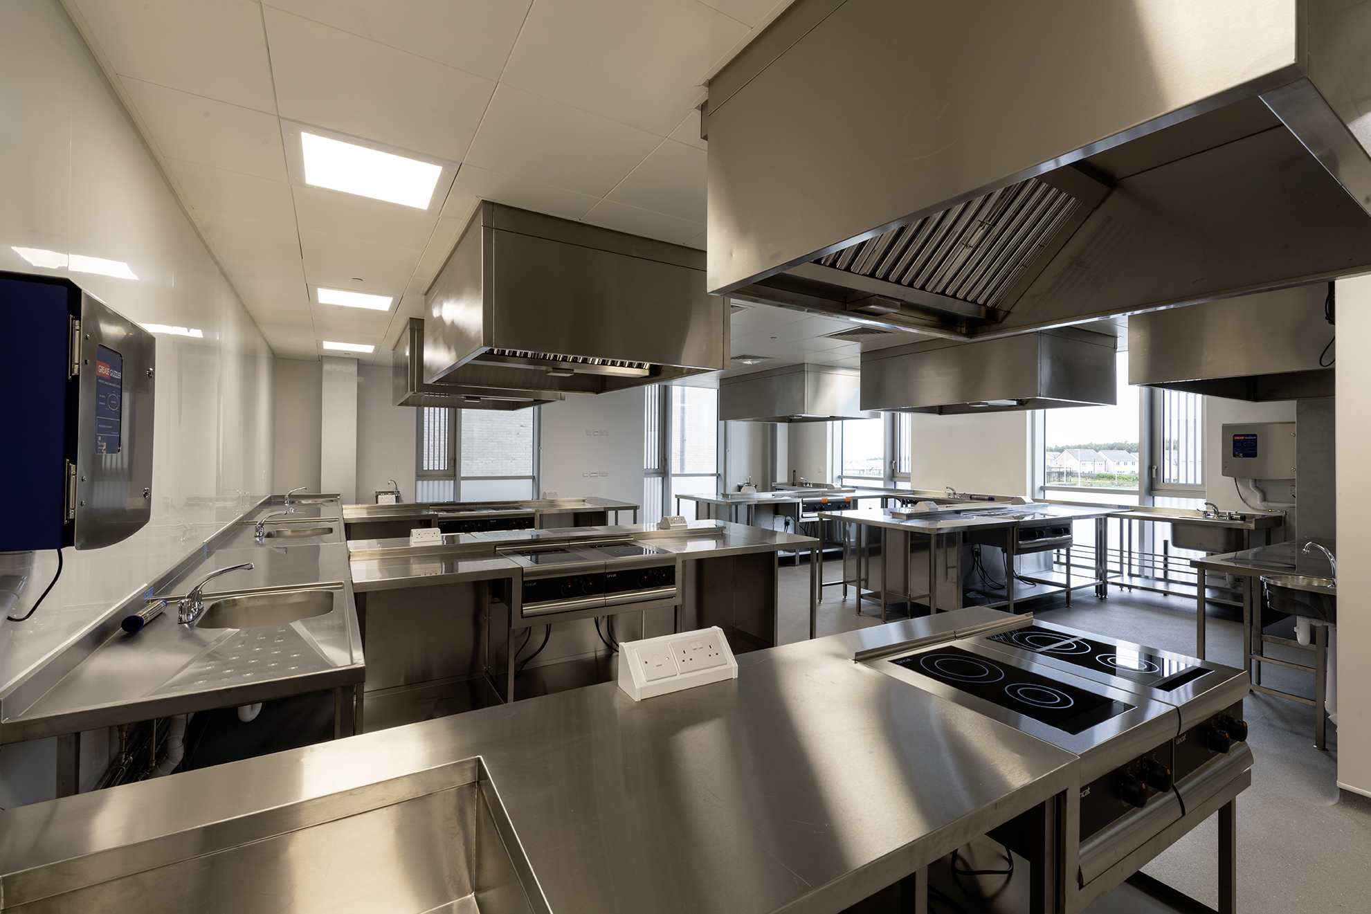
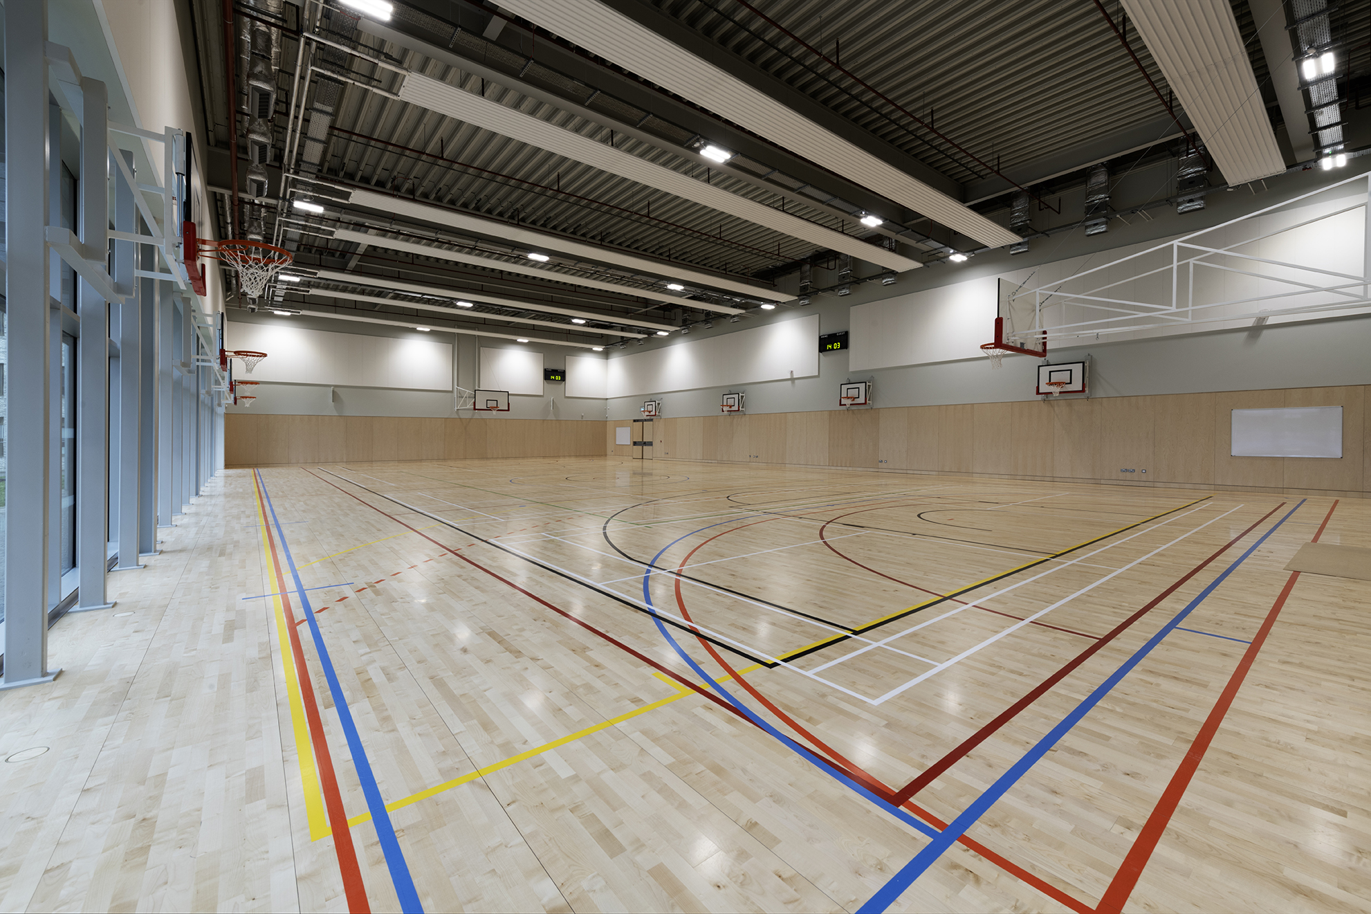
British Gypsum plasterboard and fire acoustic ceilings were used throughout. SAS lay-in grid systems were installed mainly within catering and classroom areas. Acoustic panelling was installed within the sports block, sports hall, engineering block and classroom areas. Birch veneer ply panelling was applied within the community sports hall.
Get in touch directly with our projects expert to help with your enquiry.